
Bought with Berkshire Hathaway HomeServices NW Real Estate
$799,900
$799,900
For more information regarding the value of a property, please contact us for a free consultation.
4 Beds
3 Baths
2,031 SqFt
SOLD DATE : 07/24/2026
Key Details
Sold Price $799,900
Property Type Single Family Home
Sub Type Single Family Residence
Listing Status Sold
Purchase Type For Sale
Square Footage 2,031 sqft
Price per Sqft $393
Subdivision Holcomb-Outlook
MLS Listing ID 106057536
Sold Date 07/24/26
Style Stories1
Bedrooms 4
Full Baths 3
HOA Y/N No
Year Built 1969
Annual Tax Amount $5,050
Tax Year 2025
Lot Size 1.050 Acres
Property Sub-Type Single Family Residence
Property Description
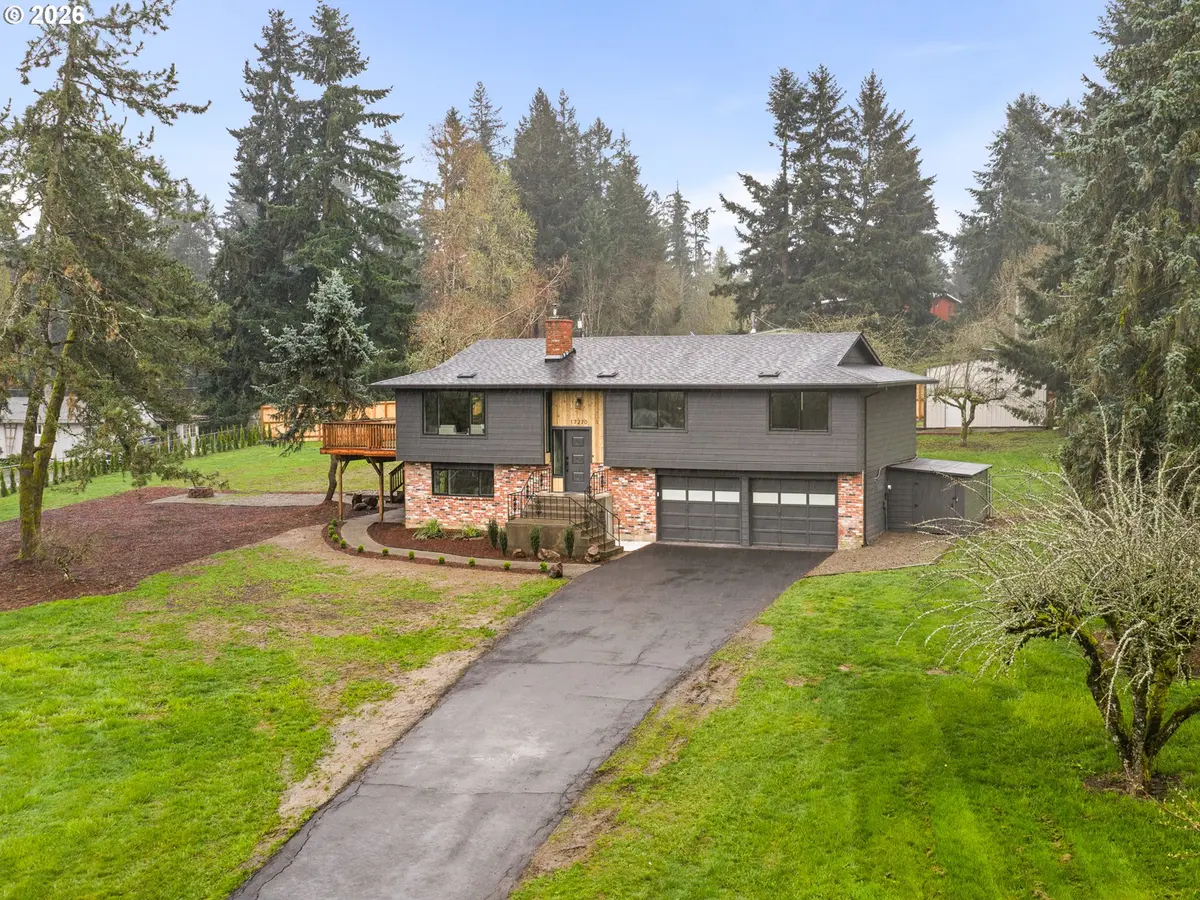
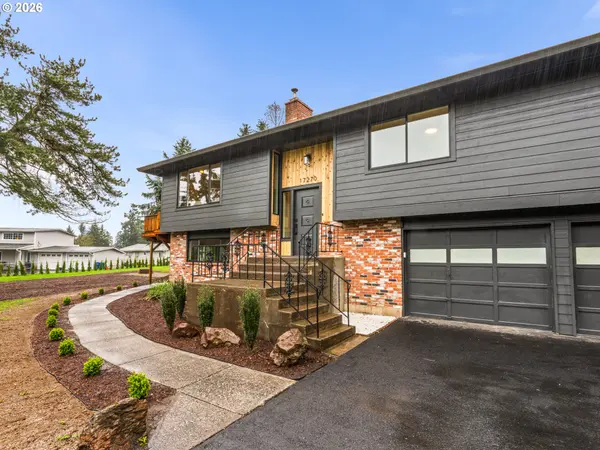
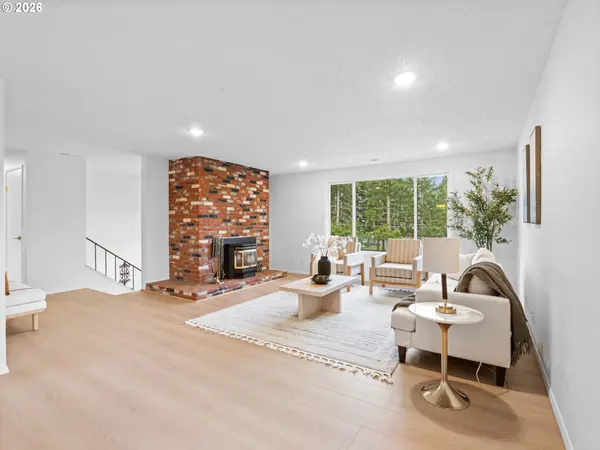
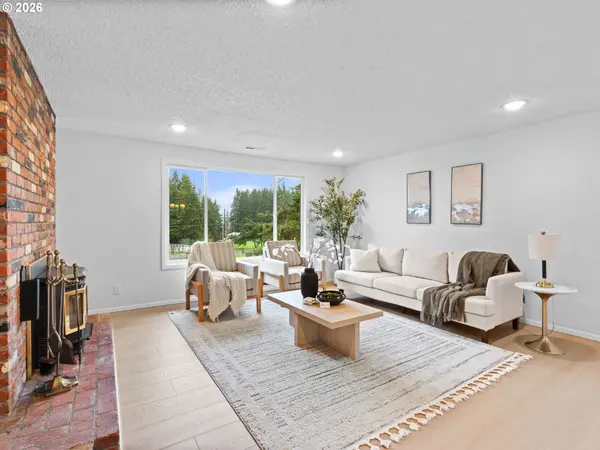
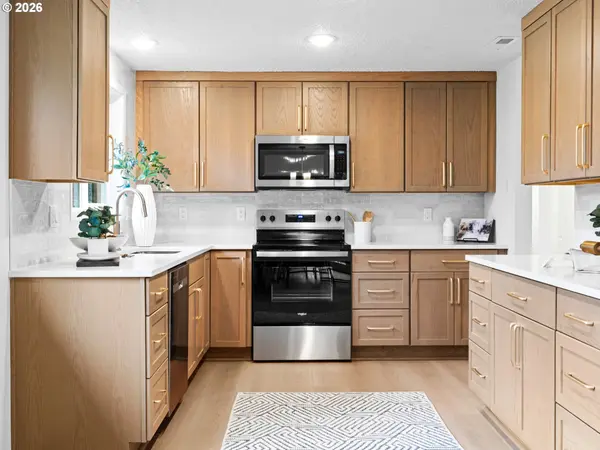
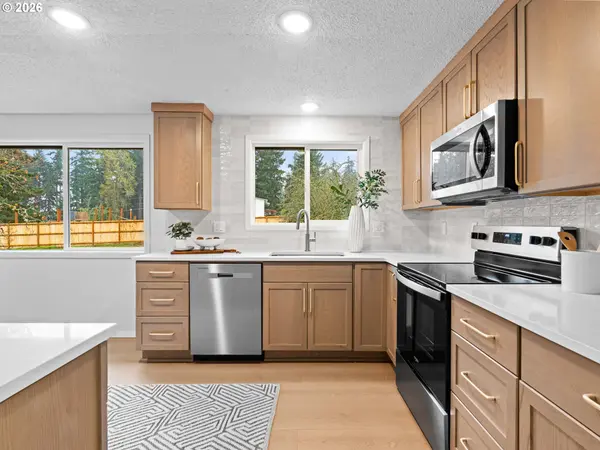
Tucked away on a spacious ~1 acre lot in a peaceful Oregon City setting, I offer a blend of privacy, space, and thoughtful modern updates. I have been beautifully renovated by a multi year Street of Dreams builder and Builder of the Year award winner by the Home Building Association, showcasing quality craftsmanship throughout, including a brand new roof, windows, and siding. Step inside to a bright and open main level with a generous living room anchored by a striking brick fireplace, windows that bring in lots of natural light, and a seamless flow into the dining area with access to an expansive deck, perfect for entertaining or enjoying surrounding greenery. My kitchen features extensive custom cabinetry, brand new stainless steel appliances, and plenty of counter space for everyday needs. Just down the hall are three well sized bedrooms and two full bathrooms. The lower level offers additional flexibility with a spacious family room featuring its own pellet stove with brick surround and a slider to the covered patio and backyard, creating a great indoor outdoor connection, along with an oversized two car tuck under garage equipped with two mini splits for year round comfort. This level also includes an additional bedroom and a full bathroom within the laundry room space, offering flexible living options and ideal functionality for those seeking minimal stairs with a bedroom and bathroom at ground level. Outside, enjoy a large yard with room to garden, play, entertain, or create your ideal outdoor retreat, plus a detached workshop and toolshed for storing lawn care equipment and additional storage. Located near Newell Creek Canyon Nature Park and Chapin Park, with convenient access to Safeway and Fred Meyer, plus nearby favorites including Corner 14 Food Carts, Nebbiolo Restaurant and Wine Bar, and The Hive Social, I offer a great blend of peaceful living with everyday conveniences close by.
Location
State OR
County Clackamas
Area _146
Zoning RRFF5
Rooms
Basement None
Interior
Interior Features Garage Door Opener, Hookup Available, Laundry
Heating Forced Air
Cooling Central Air, Heat Pump
Fireplaces Number 2
Fireplaces Type Insert, Pellet Stove, Wood Burning
Appliance Dishwasher, Disposal, Free Standing Range, Microwave, Pantry, Plumbed For Ice Maker, Solid Surface Countertop, Stainless Steel Appliance
Exterior
Exterior Feature Covered Patio, Deck, Dog Run, Fenced, Outbuilding, Public Road, R V Parking, R V Boat Storage, Tool Shed, Workshop, Yard
Parking Features TuckUnder
Garage Spaces 2.0
View Territorial, Trees Woods
Roof Type Composition
Accessibility MainFloorBedroomBath, NaturalLighting, Parking, Pathway, UtilityRoomOnMain
Garage Yes
Building
Lot Description Level
Story 2
Foundation Concrete Perimeter, Stem Wall
Sewer Septic Tank
Water Public Water
Level or Stories 2
Schools
Elementary Schools Duncan
Middle Schools Happy Valley
High Schools Adrienne Nelson
Others
Senior Community No
Acceptable Financing Cash, Conventional, FHA, VALoan
Listing Terms Cash, Conventional, FHA, VALoan
Read Less Info
Want to know what your home might be worth? Contact us for a FREE valuation!

Our team is ready to help you sell your home for the highest possible price ASAP

Nearby Locations
"My job is to find and attract mastery-based agents to the office, protect the culture, and make sure everyone is happy! "